1425 Bay View Heights Drive
Petoskey MI 49770
$1,875,000
Petoskey - MLS# 479667
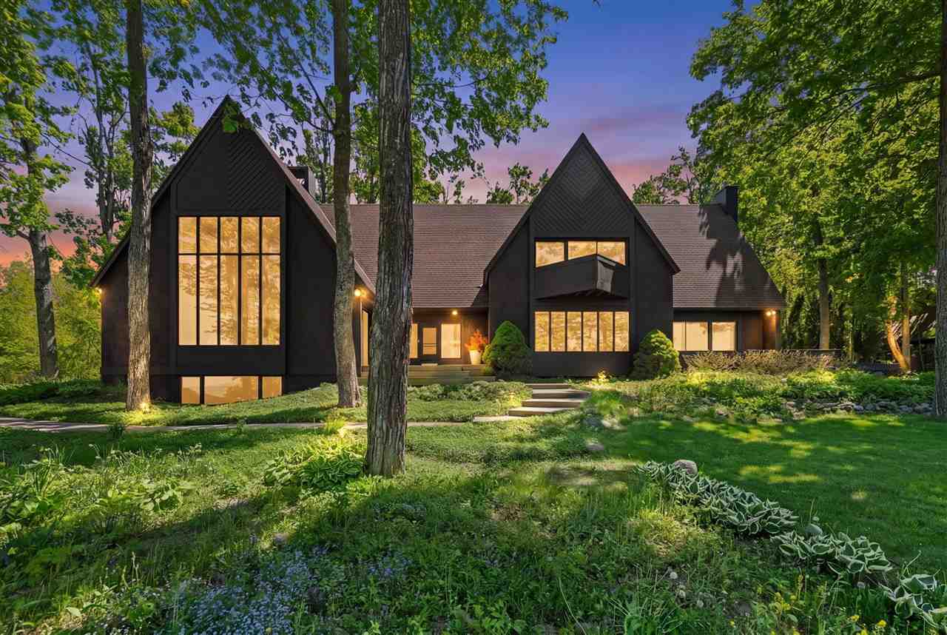
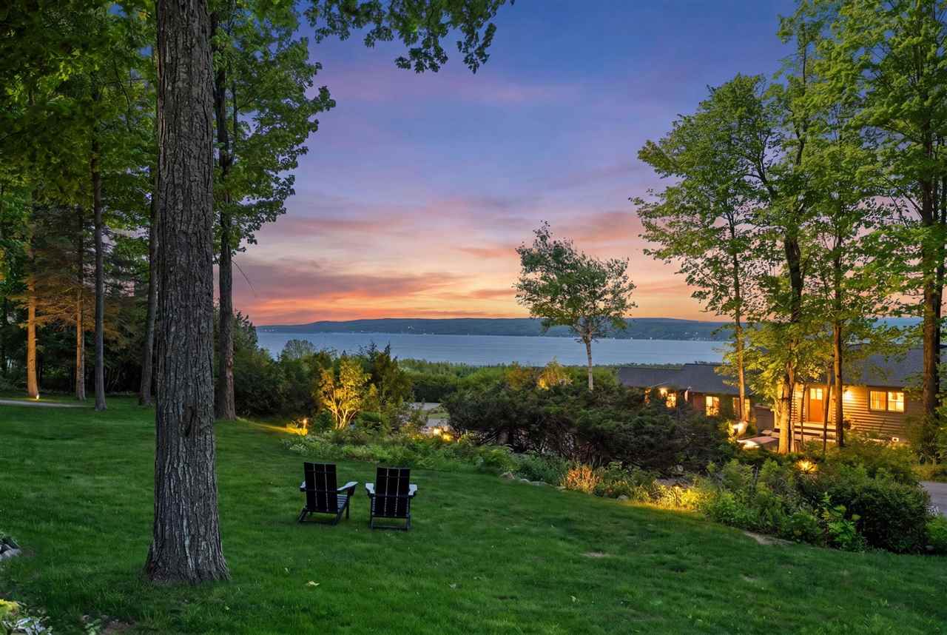
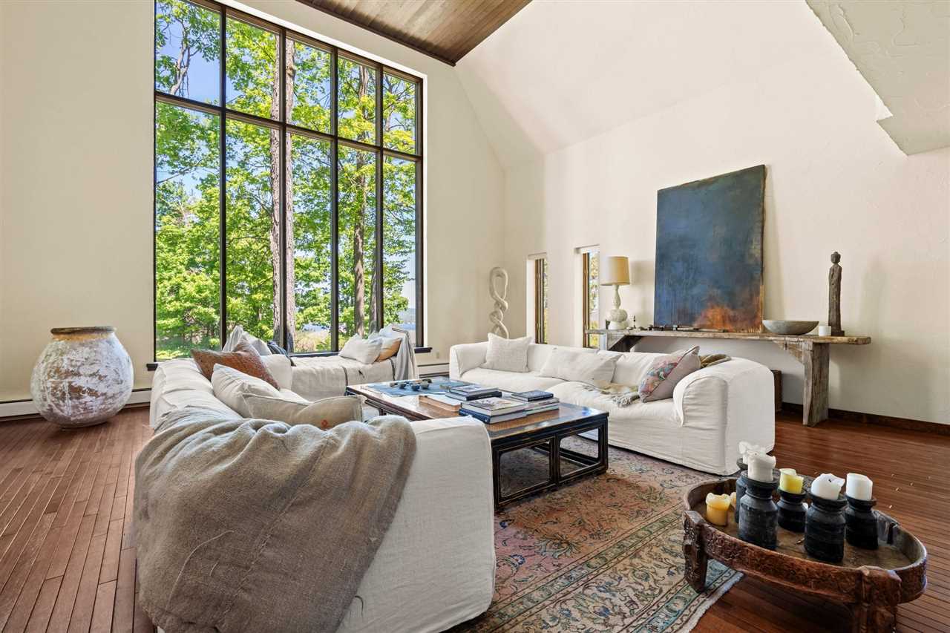
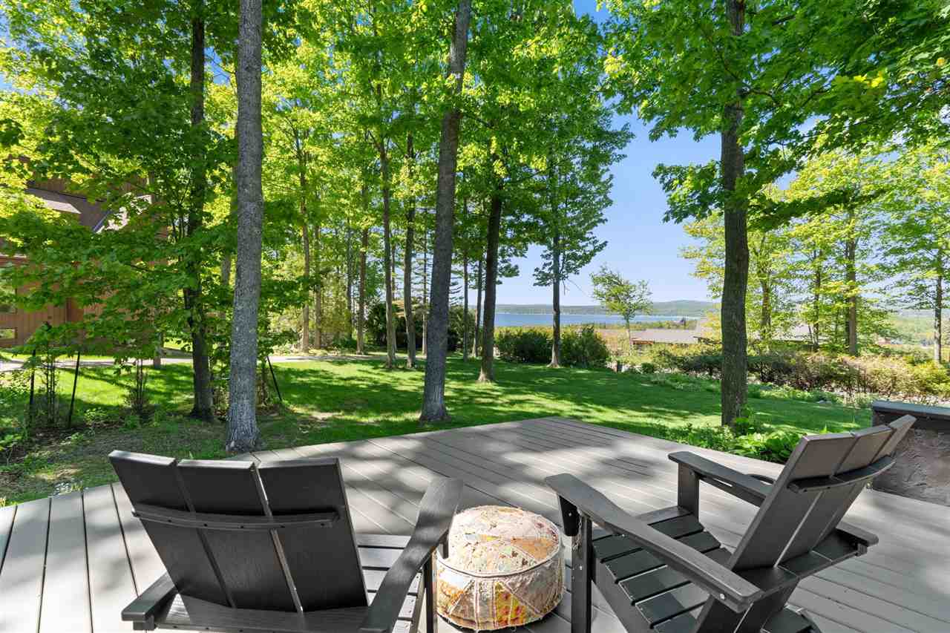
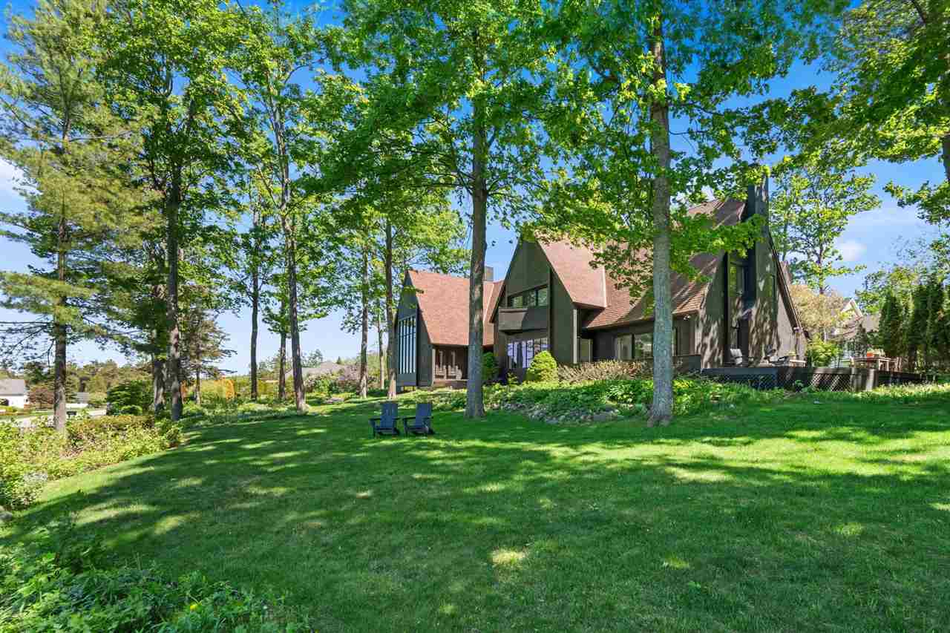
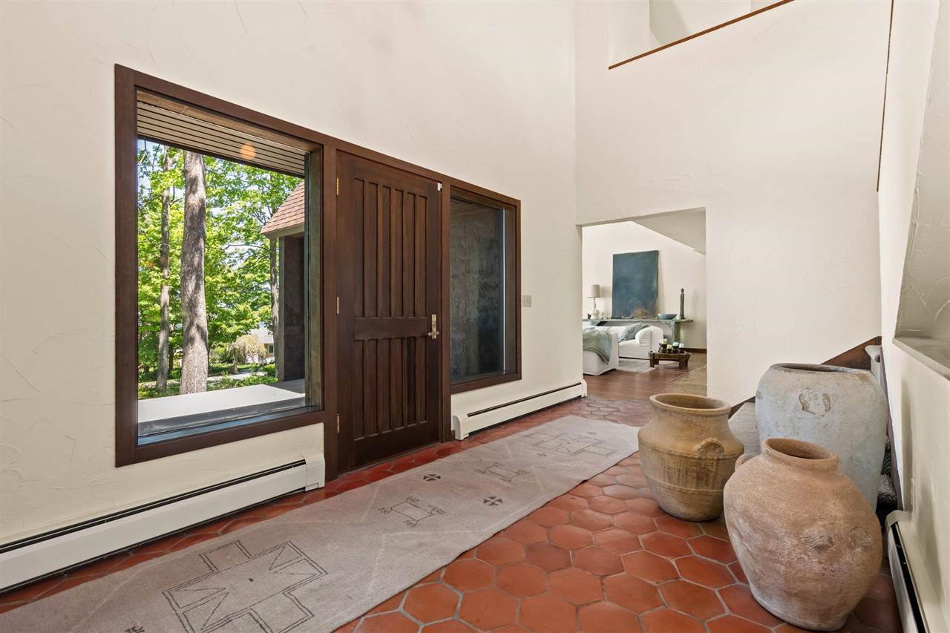
Commanding panoramic views of Little Traverse Bay, State Beach, and Round Lake, this extraordinary 6,474 Sq. Ft. residence offers a rare opportunity to experience the beauty of Petoskey from a private, elevated setting. Situated on a secluded lot, the home captures breathtaking water vistas from nearly every room, creating a sense of tranquility and connection to Northern Michigan's natural splendor. Designed for both grand entertaining and comfortable everyday living, the home features 5 spacious bedrooms, 3.5 baths, and an open, light-filled floor plan showcasing the surrounding views. The great room is anchored by soaring ceilings and a double-sided stone fireplace, creating an impressive yet welcoming gathering space. Walls of windows frame ever-changing scenes of blue water, sunsets, and seasonal beauty. The heart of the home flows to an expansive deck overlooking the bay, while a warm, inviting study offers the perfect retreat for reading, working from home, or quiet reflection. A loft overlooking the main living area offers additional flexible living space with inspiring views. The lower level includes a versatile room with expansive windows and beautiful water views, ideal as a guest suite, mother-in-law quarters, art studio, home gym, or creative workspace. Constructed with quality 2x6 framing and enduring craftsmanship, this home offers exceptional comfort, flexibility, and lasting value. Every space has been thoughtfully positioned to maximize privacy, natural light, and spectacular vistas. Ideally situated between Petoskey and Harbor Springs, this residence offers convenient access to shopping, dining, marinas, golf courses, ski resorts, and Northern Michigan recreation. Combining estate-like privacy with proximity to premier amenities, this home offers the best of both worlds. A rare offering of this scale, character, and setting, delivering a lifestyle defined by beauty, comfort, and unforgettable views.
Listing Provided Courtesy of Matthew Crane - Berkshire Hathaway Home Services - Traverse City

The data relating to real estate on this web site comes in part from the Internet Data Exchange Program of the Northern Michigan MLS (NM-MLSX). IDX information is provided exclusively for consumers’ personal, non-commercial use, that it may not be used for any purpose other than to identify prospective properties consumers may be interested in purchasing, and that the data is deemed reliable but is not guaranteed accurate by the MLS. All properties are subject to prior sale, change or withdrawal. Neither the listing broker(s) nor MTN Real Estate or Carrie's Creations Inc shall be responsible for any typographical errors, misinformation, misprints, and shall be held totally harmless. Northern Michigan MLS, Inc © All rights reserved.
Request More Information