4850 Turfway Trial
Harbor Springs MI 49740

$815,000
Harbor Springs - MLS# 480093
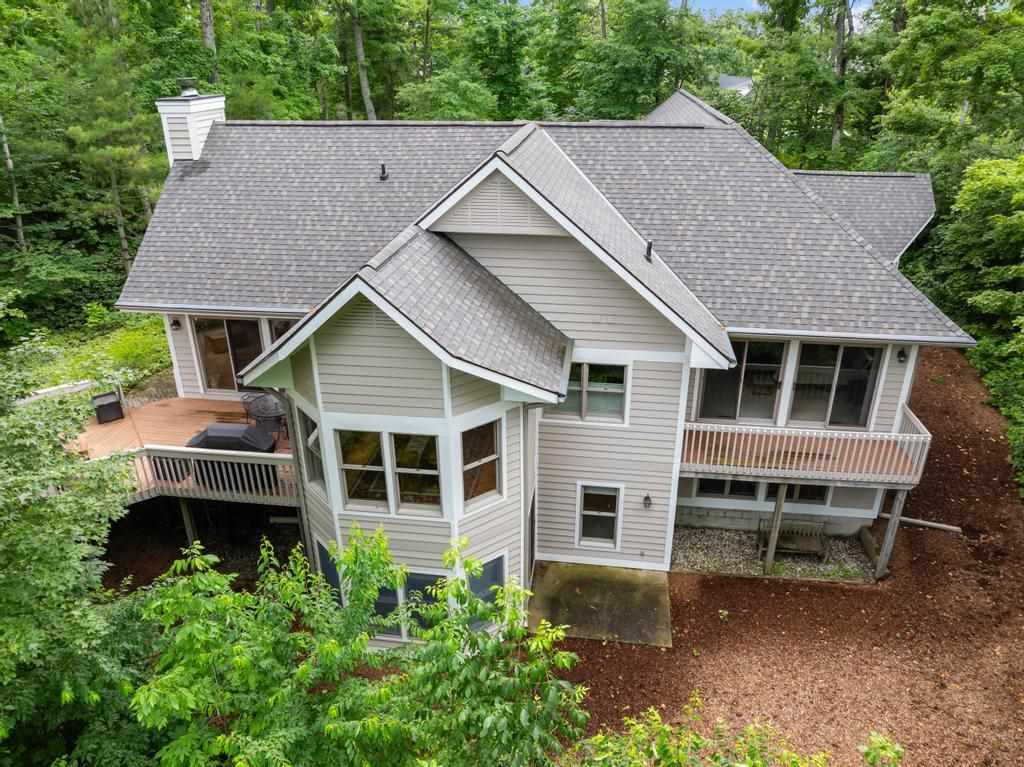
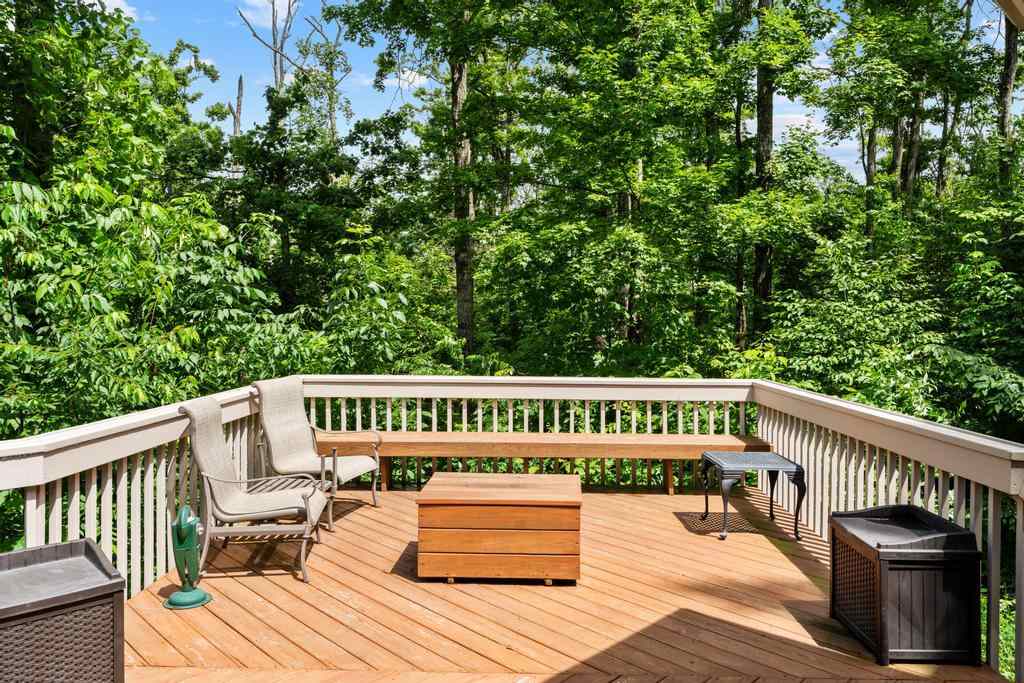
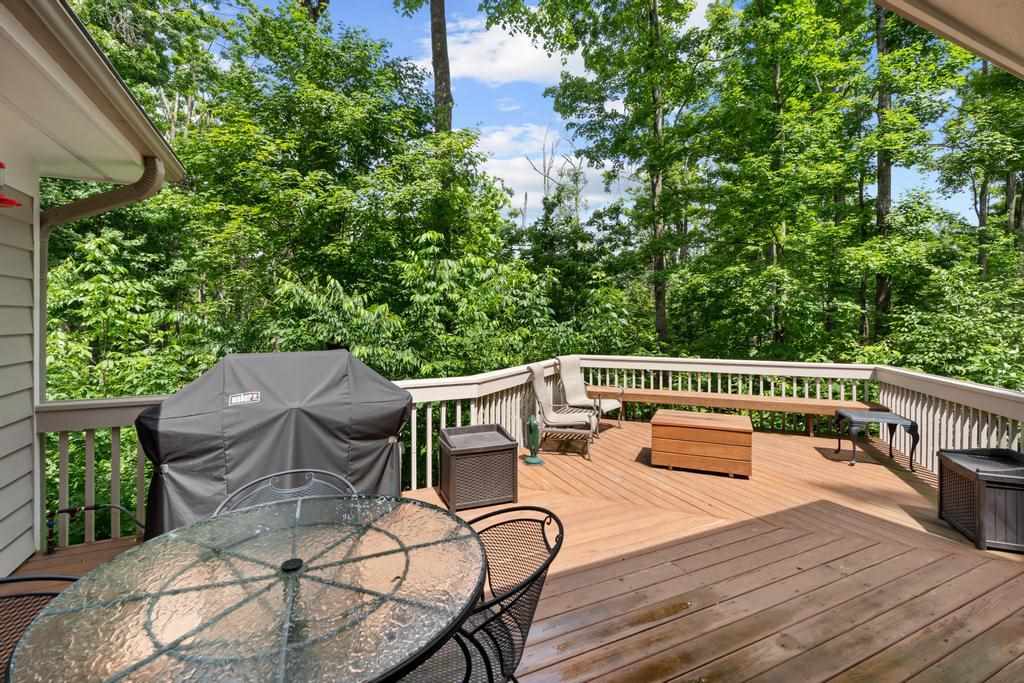
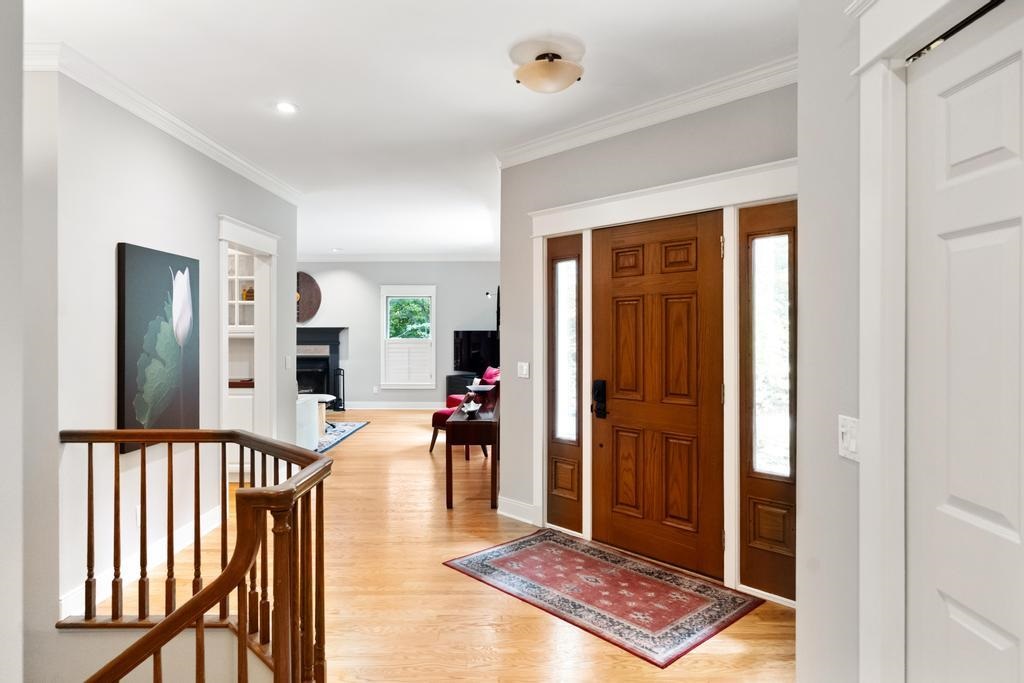
This immaculate Birchwood ranch with its desirable open floor plan is a must-see. The beautifully updated kitchen features a large center island that seamlessly flows into the inviting dining area, creating the perfect space for everyday living and entertaining. The spacious living room is anchored by a warm wood-burning fireplace, adding charm and comfort. Just off the kitchen and living room, an expansive deck overlooks a beautifully landscaped woodchip garden area and a peaceful wooded setting, providing the perfect place to relax and enjoy nature. The main level offers a spacious primary en-suite, two additional bedrooms, and a full bath. One of the bedrooms is currently used as a home office, providing flexibility to suit your lifestyle. The finished walkout lower level expands the living space with a welcoming family room, an additional bedroom, and a full bath—ideal for guests, hobbies, or entertaining. The home is offered furnished with few exceptions. As a member of Birchwood Farms Golf & Country Club, you'll enjoy exceptional year-round amenities, including 27 holes of championship golf, tennis and pickleball courts, a fitness center, heated swimming pool, dining facilities, and an abundance of recreational and social activities.
Listing Provided Courtesy of Joy Labadie - Berkshire Hathaway HomeServices Michigan Real Estate - HS

The data relating to real estate on this web site comes in part from the Internet Data Exchange Program of the Northern Michigan MLS (NM-MLSX). IDX information is provided exclusively for consumers’ personal, non-commercial use, that it may not be used for any purpose other than to identify prospective properties consumers may be interested in purchasing, and that the data is deemed reliable but is not guaranteed accurate by the MLS. All properties are subject to prior sale, change or withdrawal. Neither the listing broker(s) nor MTN Real Estate or Carrie's Creations Inc shall be responsible for any typographical errors, misinformation, misprints, and shall be held totally harmless. Northern Michigan MLS, Inc © All rights reserved.
Request More Information